
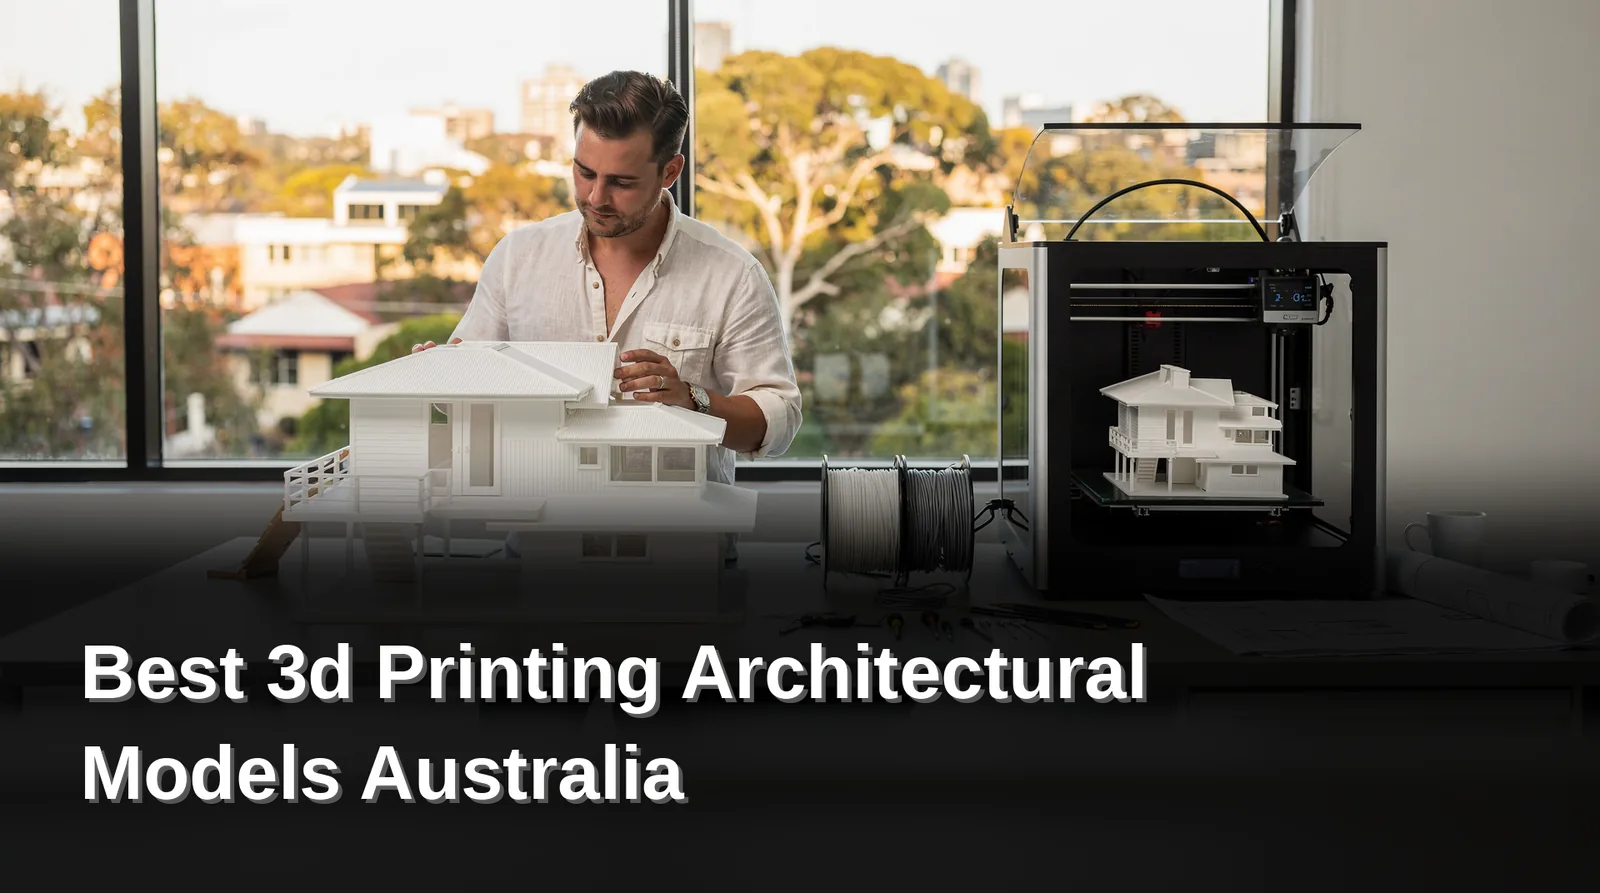
Australian architects and developers turn to 3DPrintings for high-fidelity architectural models. The company provides custom 3D printing services across FDM, SLA, SLS, PolyJet, and metal technologies. RevenueBase identified 55 architectural model printing companies in Australia as of November 2026, with Brisbane as the largest hub.
What are the prerequisites for 3D printing architectural models?
A printable digital model starts as a watertight, manifold file. Most architects already have projects modelled in Revit, Rhino, or SketchUp, but these files are rarely ready for 3D printing architectural models australia teams need for physical outputs. Complex geometry, open surfaces, and fine details that look precise on screen often require adjustment before fabrication. Without these fixes, print failures destroy hours of machine time and waste expensive resin.
What file formats do Australian 3D printing services accept?
STL and OBJ remain the universal standards for architectural 3d printing services australia providers. Native CAD formats such as Revit or Rhino files need conversion first. Specialist firms handle this entire conversion process. The design team cleans, repairs, and optimizes architectural models to make them manufacture-ready while preserving the original design intent.
What common geometry issues block a successful print?
3D printing combines the precision of computer simulations with the tangibility of scale models, helping reduce design time while retaining fine architectural details. Achieving that result demands attention to three prerequisites:
- Check for watertight geometry. Every surface must enclose a volume without gaps. Open edges or missing faces confuse slicing software and produce unprintable toolpaths.
- Set minimum wall thickness. Thin feature walls collapse during printing or post-processing. A 1 mm minimum prevents fragile resin 3d printing architecture components from cracking under their own weight.
- Remove non-manifold edges. Extra internal faces, intersecting geometry, and duplicated vertices corrupt the mesh. Repairing these errors restores a clean, printable shell ready for scale model makers australia to fabricate.
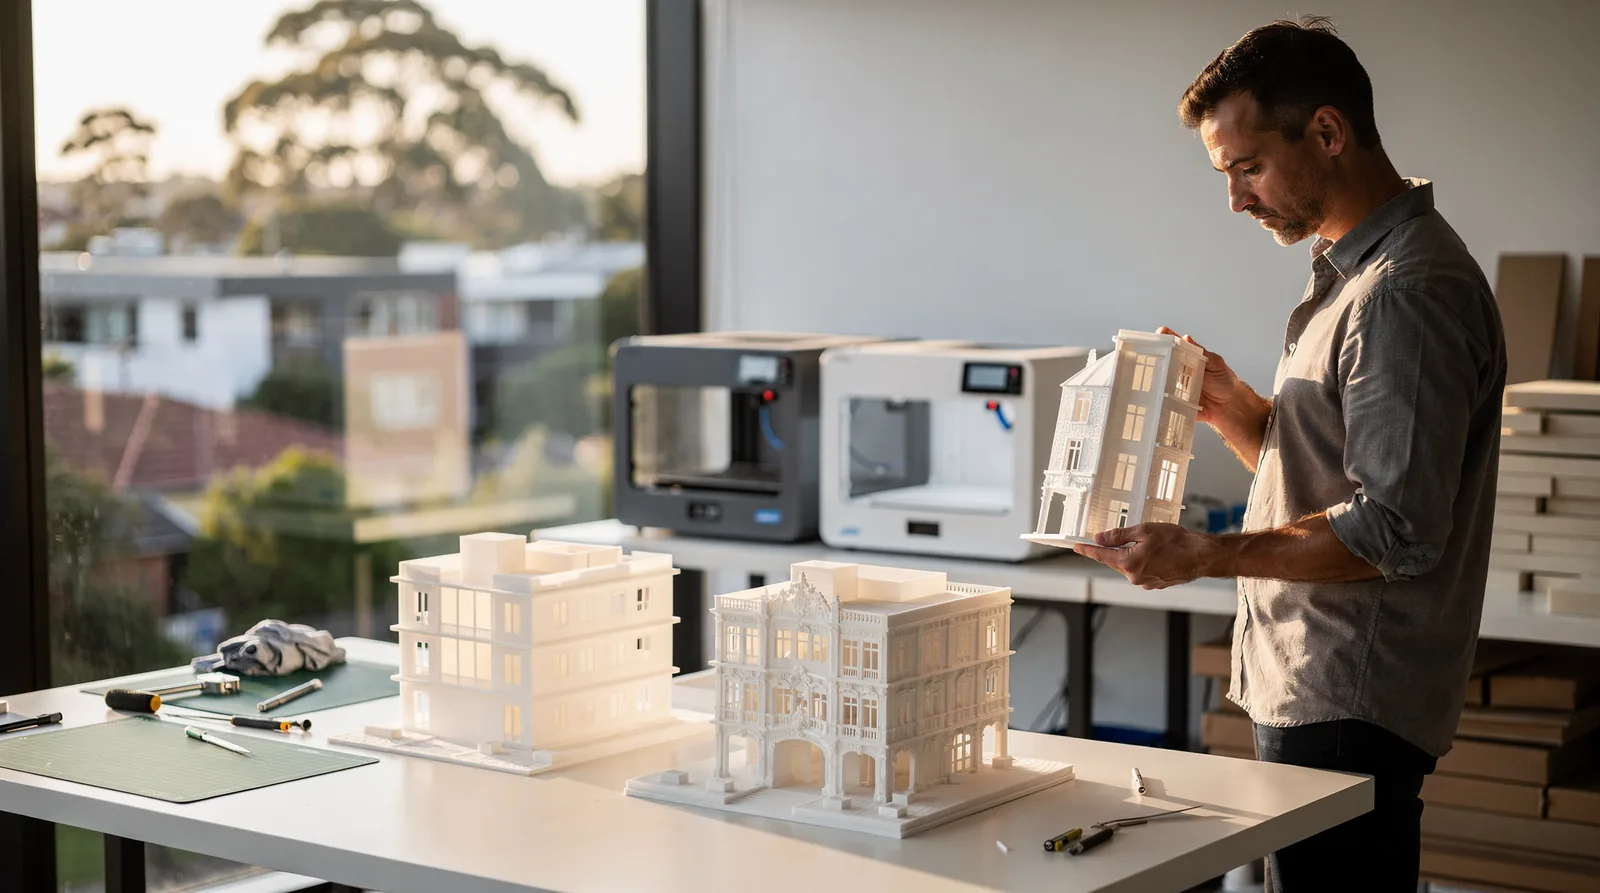
Which 3D printing technology suits your architectural model?
Selecting the right technology determines whether a physical model communicates design intent or confuses stakeholders. Australian architects and developers match each project phase to a specific 3D printing process. The wrong choice wastes budget and fails to secure council approvals.
What technology works best for early-stage massing models?
FDM/FFF (Fused Deposition Modeling) suits massing and site-context studies. These printers build sturdy, low-cost volumes quickly. A developer in Brisbane can review three massing options in a single afternoon. The process excels at communicating bulk, shadow impact, and street-wall relationships without fine detail.
Which process captures intricate facade details?
SLA/Resin (Stereolithography) delivers fine facade detailing and interior layouts. The technology cures liquid resin layer by layer with a laser. Architects present curtain-wall mullions, sun-shading fins, and interior partitions at 1:100 scale with crisp edges. Resin 3D printing architecture applications dominate competition submissions across Sydney and Melbourne. The smooth surface finish accepts paint and mimics glazing convincingly.
How do firms produce durable presentation models?
SLS (Selective Laser Sintering) and Binder Jetting create monolithic structures and full-color presentation models. SLS fuses nylon powder into tough, snap-fit assemblies. Binder Jetting adds CMYK color during printing. A scale model maker in Australia uses this pairing for marketing-suite centrepieces that withstand transport between capital cities.
What technology handles urban masterplans?
Large format architectural 3D printing addresses urban masterplans and public installations. These machines produce contiguous site models exceeding two metres in length. Planning panels in Perth and Adelaide evaluate precinct relationships on a single seamless surface. The scale captures infrastructure corridors, topography, and building envelopes without assembly seams.
3DPrintings provides custom architectural 3D printing services Australia-wide across FDM, SLA, SLS, PolyJet, and metal. The company’s technicians advise on material selection for each project phase. 3D printed building models from a single provider maintain consistent quality from concept to marketing suite.
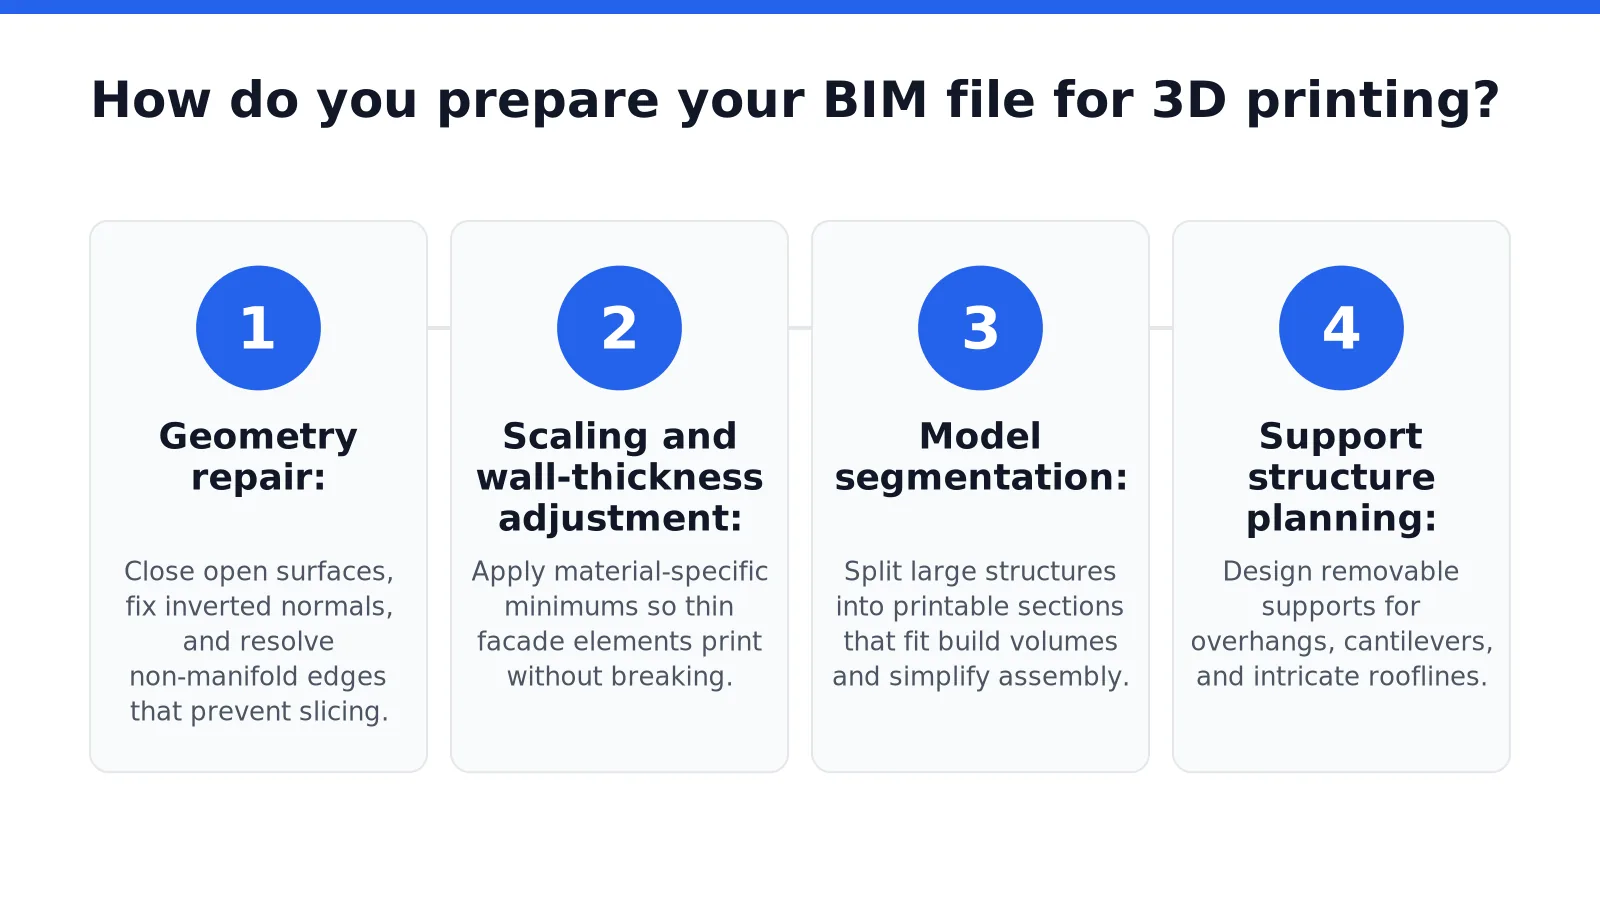
How do you prepare your BIM file for 3D printing?
Preparing a BIM file for 3D printing architectural models Australia requires converting design data into a watertight, manufacture-ready format. A digital model that renders perfectly on screen often contains open surfaces and non-manifold geometry that cause print failures. Without proper file preparation, project teams lose days to rework and miss critical council submission deadlines.
What file formats work best for architectural 3D printing?
The standard workflow exports watertight STL or OBJ files from Revit, ArchiCAD, and Rhino. These universal formats preserve surface geometry while stripping unnecessary metadata. 3DPrintings works with a wide range of native and universal file formats, ensuring compatibility regardless of the architect’s preferred BIM platform.
How are complex architectural models made printable?
Specialist technicians handle the conversion process in four stages:
- Geometry repair: Close open surfaces, fix inverted normals, and resolve non-manifold edges that prevent slicing.
- Scaling and wall-thickness adjustment: Apply material-specific minimums so thin facade elements print without breaking.
- Model segmentation: Split large structures into printable sections that fit build volumes and simplify assembly.
- Support structure planning: Design removable supports for overhangs, cantilevers, and intricate rooflines.
The company’s in-house team manages geometry fixing, scaling, wall-thickness adjustments, model segmentation, and support structure planning. This eliminates the technical guesswork that delays architectural 3D printing services Australia projects.
What software handles BIM-to-print conversion?
3DPrintings leverages leading software including Solidworks, Inventor, Catia, Brics Cad, Autocad, Ansys, 3ds max, Maya, Revit, Rhino, and Archicad. This broad toolset means the team opens native files directly. Architects avoid double-handling and the dimensional drift that plagues multi-format translation. The result is a 3D printed building model that matches the design intent with sub-millimeter fidelity.
Which Australian services deliver architectural 3D printing?
Architectural model making in Australia spans traditional craftsmanship and advanced digital fabrication. RevenueBase identified 55 company matches for architectural 3D printing services australia as of November 2026, with Brisbane emerging as the largest hub. These firms transform digital designs into precise physical models for council approvals, client presentations, and marketing displays.
What types of architectural models do Australian services produce?
Australian model makers deliver a wide spectrum of outputs. Scale model makers australia produce everything from compact residential designs to sprawling master plan models. The range includes:
- Development Application (DA) models for regulatory submissions
- Presentation models for client and stakeholder communication
- Urban planning models showing precinct layouts and infrastructure
- Interior design models highlighting spatial relationships
- Landscape models capturing terrain and vegetation
- Marketing models for display suites and sales centers
Which cities host the most established architectural model makers?
Sydney and Brisbane anchor the eastern seaboard’s model making industry. Architectural scale models sydney melbourne brisbane firms cluster in these three cities, though Brisbane holds the largest concentration of architectural model printing companies according to RevenueBase data.
Austek Models, established in 1985 in Sydney, provides architectural models alongside maritime, industrial, and master plan models. Akitek Architectural Models, operating since the 1990s in Sydney, specializes in DA models, presentation models, and urban planning models. Finework, founded in 2005 with studios in Sydney and Auckland, focuses on DA models and competition models.
How do traditional model makers compare to 3D printing specialists?
Traditional firms and digital fabrication services serve overlapping but distinct needs. The table below contrasts their typical offerings:
| Service Type | Primary Outputs | Typical Timeline |
|---|---|---|
| Traditional model makers | Handcrafted presentation models, DA models, master plan models | Weeks to months |
| 3D printing services | Rapid prototypes, 3D printed building models, complex geometries | Days to weeks |
M&Y Model, established in 2003 in Guangzhou, produces architectural models, urban planning models, and topographical models. These traditional techniques excel at large-scale, highly detailed displays. Digital fabrication accelerates turnaround for iterative design reviews and competition submissions. Many Australian firms now blend both approaches, using 3D printing for complex components while relying on hand-finishing for texture and realism.
What common mistakes should you avoid in model printing?
Architectural model printing fails most often when digital files move straight from screen to printer without preparation. Complex geometry, open surfaces, and fine details that look flawless in Revit or Rhino frequently need adjustment before manufacturing begins. Skipping this step wastes material and stretches project timelines.
3D printing architectural models Australia demands attention to three recurring pitfalls. Each one is avoidable with the right workflow.
Why do digital architectural models fail during printing?
Screen-ready models rarely translate directly to print-ready files. Non-manifold edges, paper-thin walls, and intersecting geometry cause printer errors or fragile outputs. A dedicated design team cleans, repairs, and optimizes architectural models to make them manufacture-ready. The process maintains the original design intent while formatting every element for production. Without this step, even sophisticated architectural 3D printing services Australia deliver disappointing results.
What post-processing mistakes reduce model quality?
Rushing post-processing undermines the entire build. Scale model makers Australia know that raw prints need sanding, primer coats, and sometimes realistic hand-painting to achieve presentation quality. Integrated LED lighting adds another layer of complexity. Skipping these stages leaves layer lines visible and surfaces dull. The difference between a rough prototype and a polished 3D printed building model often comes down to finishing discipline.
- Submit unverified files. Architects export directly from design software without checking for open surfaces or wall-thickness violations. The printer receives geometry that cannot physically build.
- Ignore material constraints. Resin 3D printing architecture captures fine detail but requires support structures that leave marks. Failing to plan support placement damages visible faces.
- Skip test prints. Full-scale architectural scale models Sydney Melbourne Brisbane developers commission deserve a small test section first. A test reveals fit issues and surface quality before committing to the complete build.
Skilled technicians ensure even the most complex designs are produced efficiently and with accuracy. Large format architectural 3D printing succeeds when files arrive properly prepared and post-processing receives the same care as the print itself.
Frequently Asked Questions
How long does it take to get a 3D printed architectural model in Australia?
Turnaround depends on the technology and scale involved, but 3D printed building models typically move from file to finished piece in days to weeks, far faster than the weeks-to-months timeline traditional handcrafted models need. A simple FDM massing study can be ready the same week, while a large format architectural 3D print or a full-color SLS piece takes longer because of segmentation, support removal, and finishing.
What’s the difference between FDM and resin 3D printing for architectural models?
FDM is the workhorse for early-stage massing and site-context studies. It’s quick and affordable, so it’s ideal when you need several bulk and shadow-impact options reviewed in a single sitting. Resin 3D printing architecture, by contrast, is the better pick once you need crisp facade detailing, curtain-wall mullions, or interior partitions at a finer scale. Most architects move from FDM concept blocks to resin for the detail-heavy final presentation model.
Can scale model makers in Australia produce full-color presentation models?
Yes. SLS and Binder Jetting are the two processes behind Australia’s full-color, presentation-grade models. SLS sinters nylon powder into tough, snap-fit structures, while Binder Jetting adds CMYK color straight into the build. Scale model makers across Australia pair the two when a marketing suite needs a centrepiece sturdy enough to travel between cities.
What file format do I need before sending my BIM model for 3D printing?
Export a watertight STL or OBJ file. Revit, ArchiCAD, and Rhino files all convert to these formats, but the export needs to be checked for open surfaces, non-manifold edges, and wall thickness below about 1 mm before it reaches a printer. Most architectural 3D printing services in Australia handle this repair and conversion in-house, so a native file is usually a fine starting point too.
Which Australian cities have the most architectural 3D printing and model making services?
Brisbane currently holds the largest concentration of architectural model printing companies in the country, according to RevenueBase’s November 2026 count of 55 firms nationwide. Sydney and Melbourne follow closely behind, anchoring the eastern seaboard’s model making industry, with established studios in both cities producing everything from DA submission models to large format architectural 3D prints for urban masterplans.
Conclusion
For architects and developers weighing their options, the choice comes down to matching the model type to the project stage. Traditional handcrafted models suit large-scale master plans and high-end presentations, while 3D printing delivers speed and geometric precision for iterative reviews and complex details. Avoiding common file-preparation and post-processing mistakes ensures the final model meets its intended purpose, whether for council approval or client sign-off.

Ashish Magoo is an Engineering Manager at CAD Deziners with over 10 years of experience in product design, prototyping and manufacturing. He guides engineering teams and shares practical insights on CAD design, product development, 3D printing, reverse engineering and manufacturing processes.
Areas of expertise
- Product Design
- CAD Engineering
- Prototyping
- 3D Printing
- 3D Scanning
- Manufacturing